Gallery
-
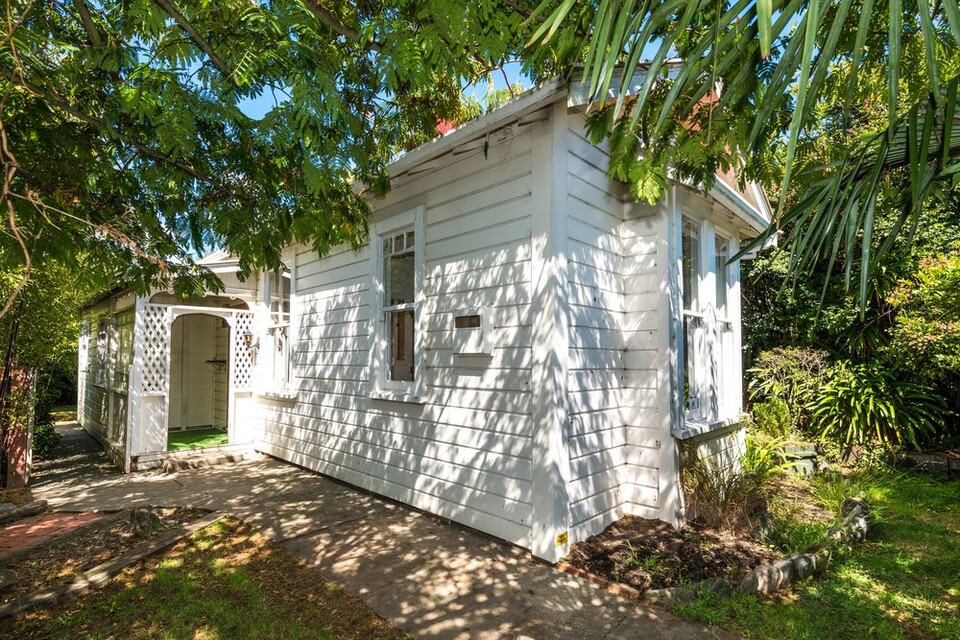 Weka Cottage Nelson - 2024 to 2026 Restoration
 -
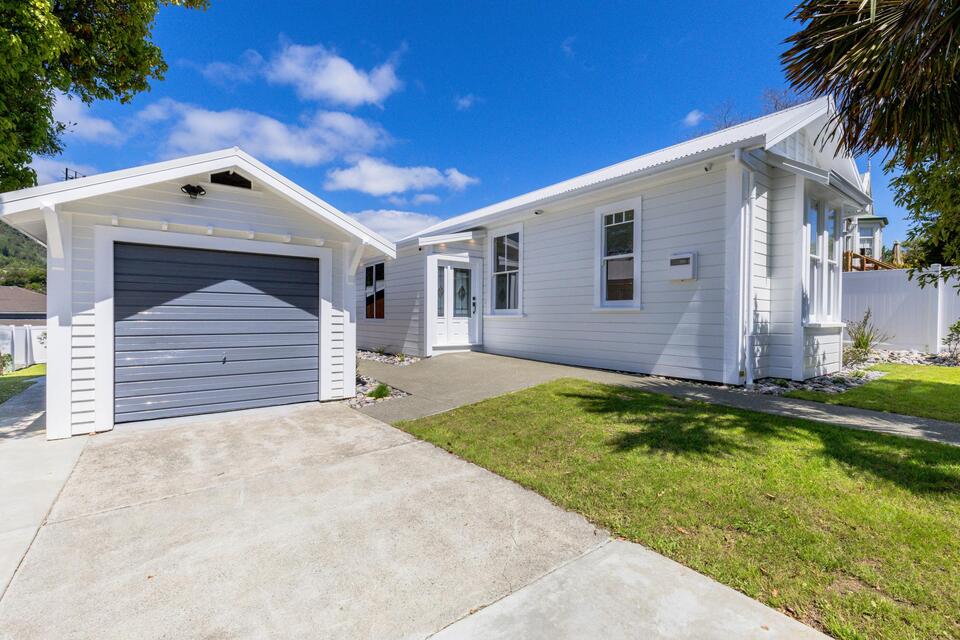 Weka Cottage Nelson - 2024 to 2026 Restoration
 -
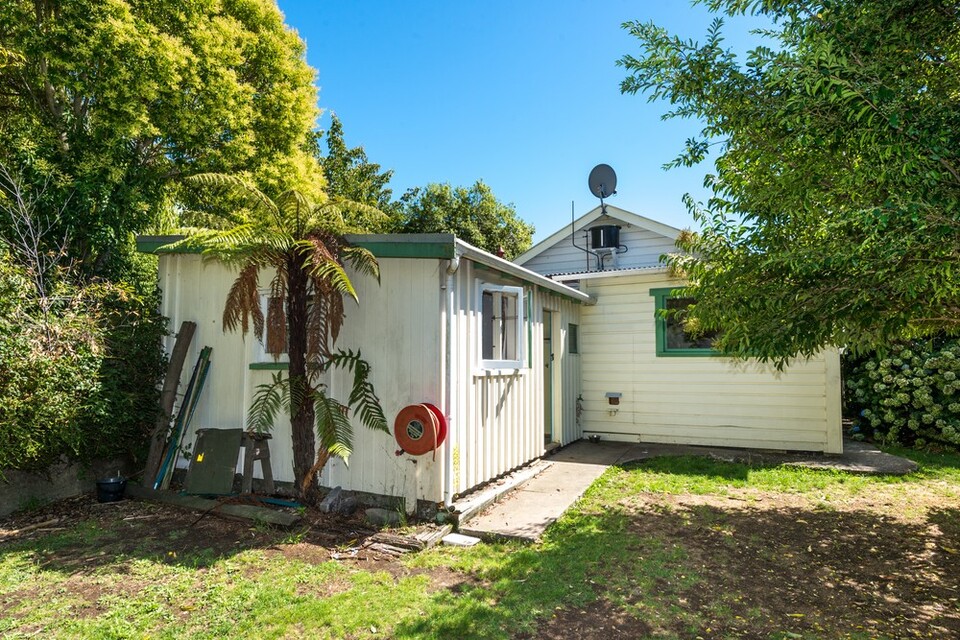 Weka Cottage Nelson
 -
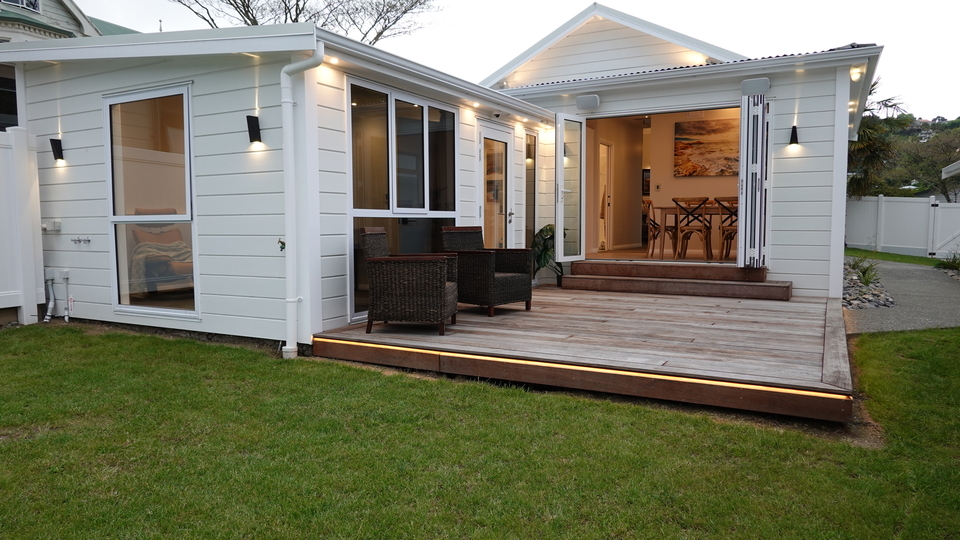 Weka Cottage Nelson - Outdoor Living
 -
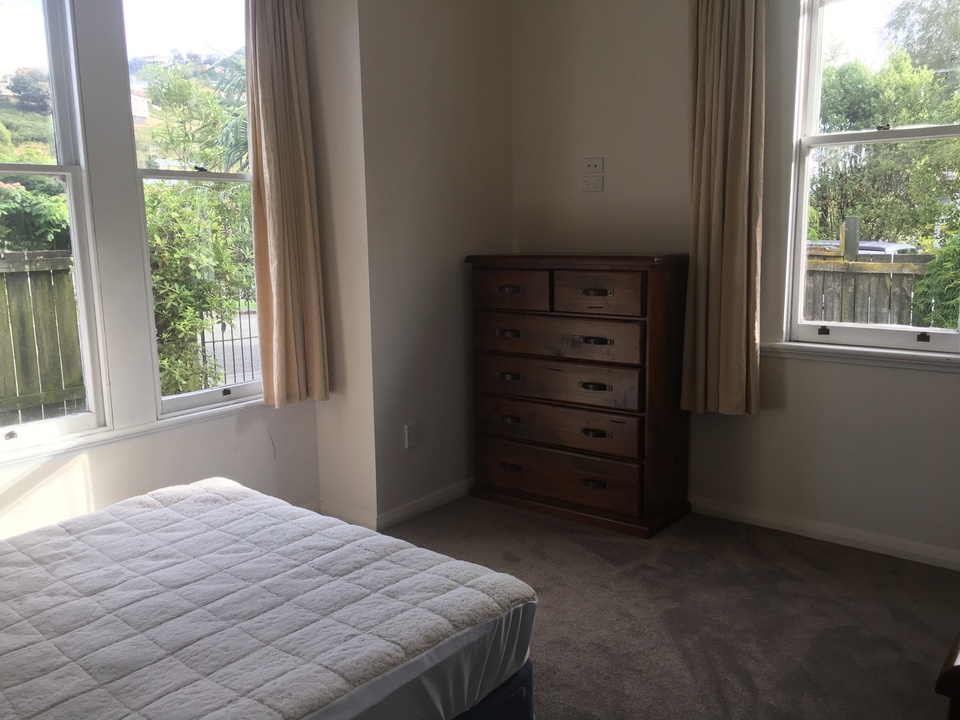 Weka Cottage Nelson - 2024 to 2026 Restoration Master Bedroom
 -
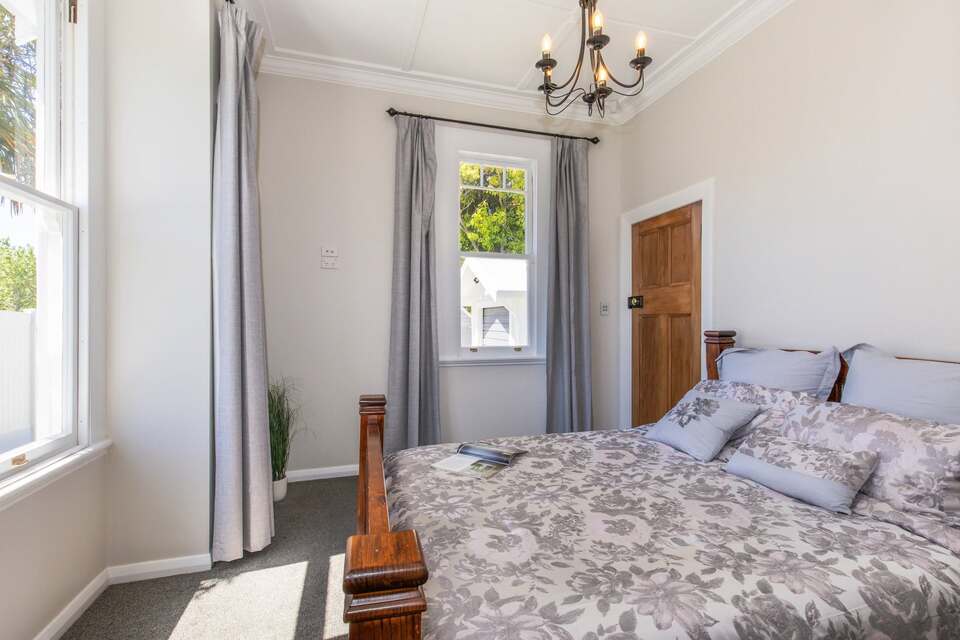 Weka Cottage Nelson - 2024 to 2026 Restoration Master Bedroom
 -
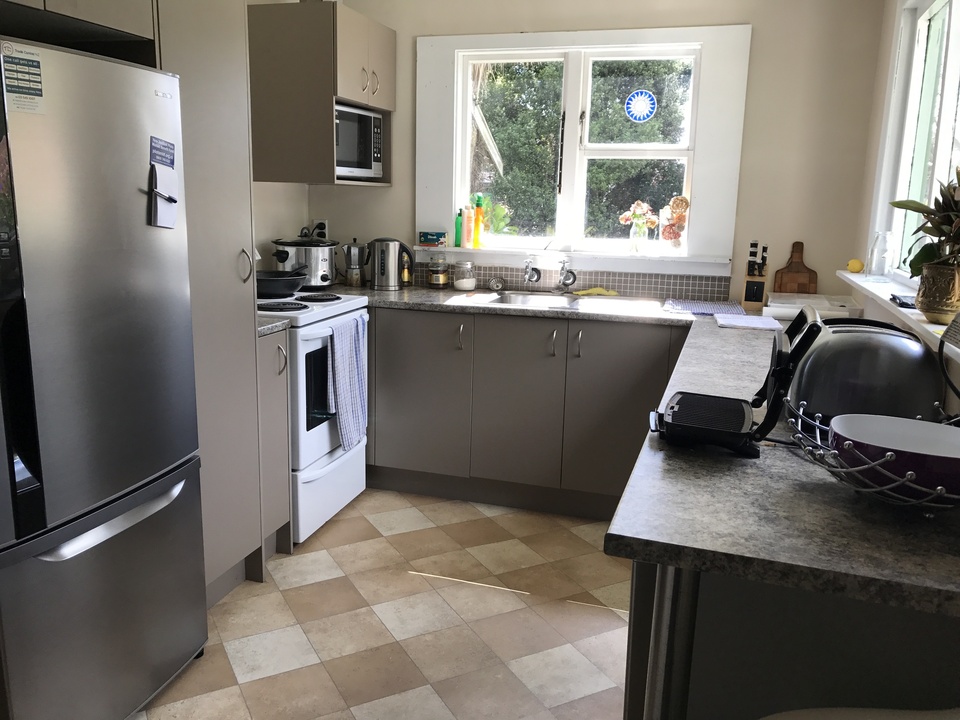 Weka Cottage Nelson - 2024 to 2026 Restoration Kitchen extension from 1960s
 -
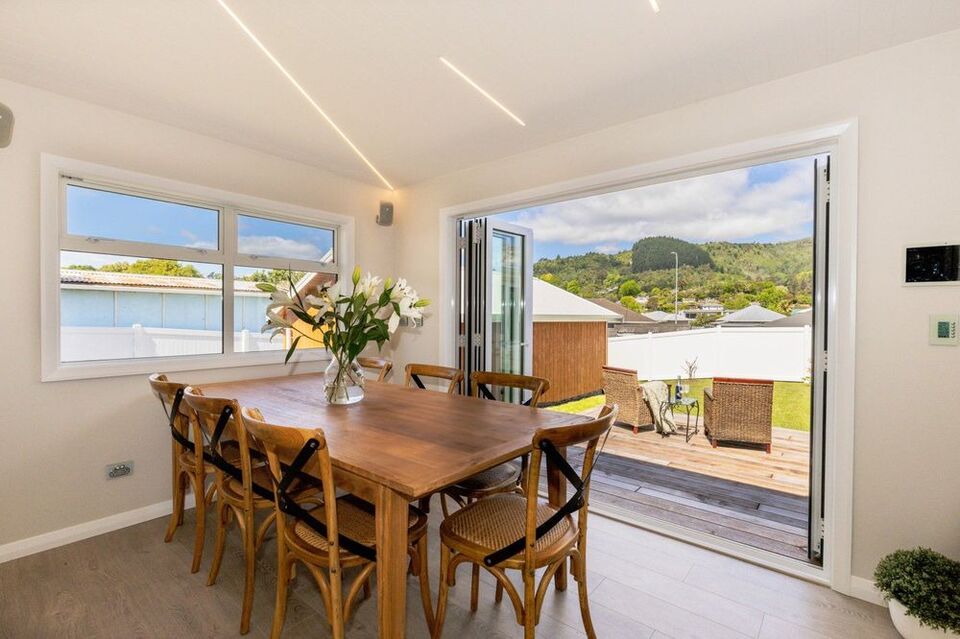 Weka Cottage Nelson - 2024 to 2026 Restoration Kitchen Extension from 1960s now rebuilt with dining and outdoor living flow
 -
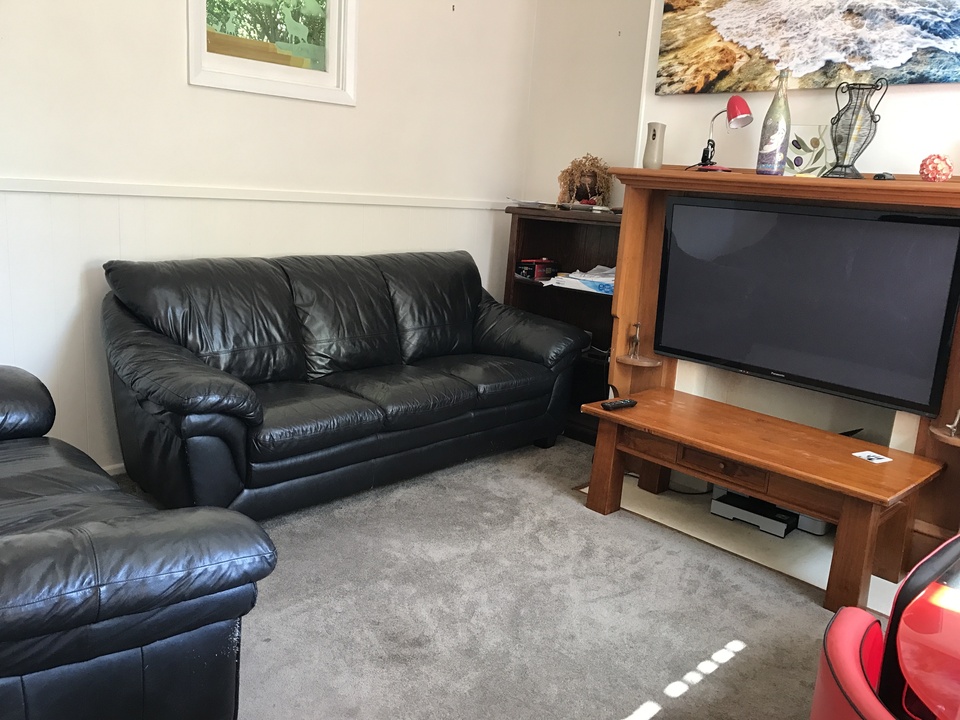 Weka Cottage Nelson - 2024 to 2026 Restoration Lounge with brick chimney and fire still in position
 -
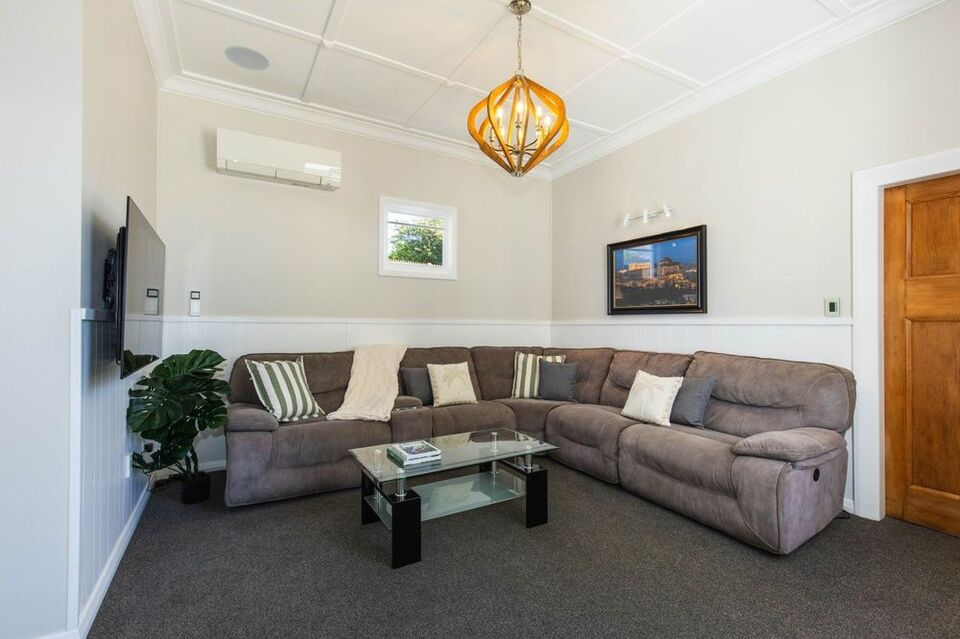 Weka Cottage Nelson - 2024 to 2026 Restoration Lounge finished with fire removed and layout inverted
 -
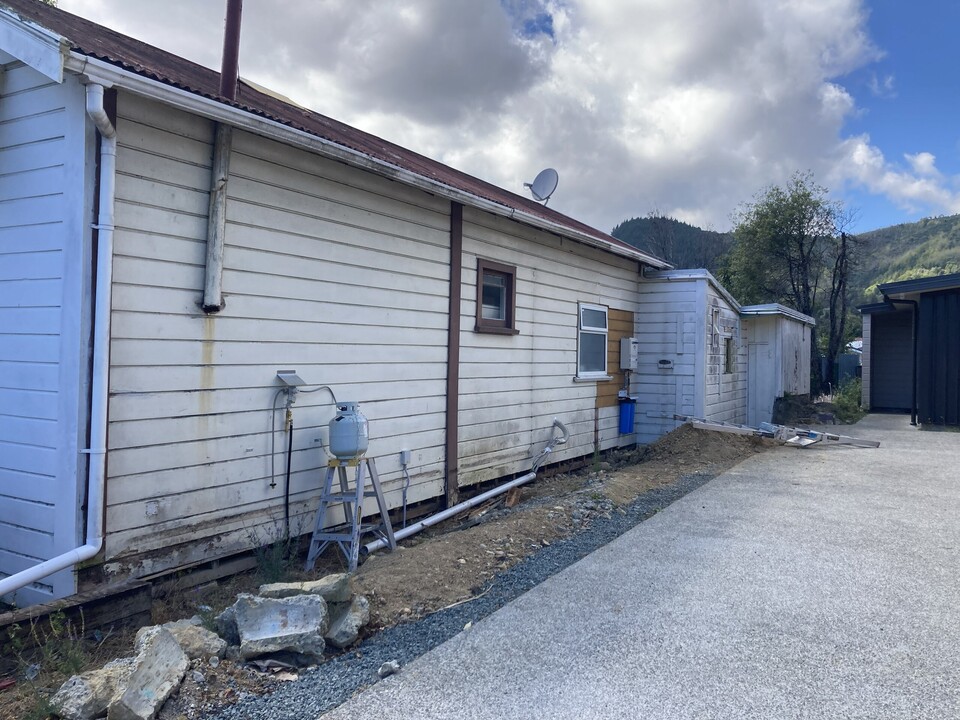 Weka Cottage Nelson - 2024 to 2026 Restoration South wall in degraded state, the 1960s extension is the outcrop at the end, being on the boundary an engineered firewall was required for compliance.
 -
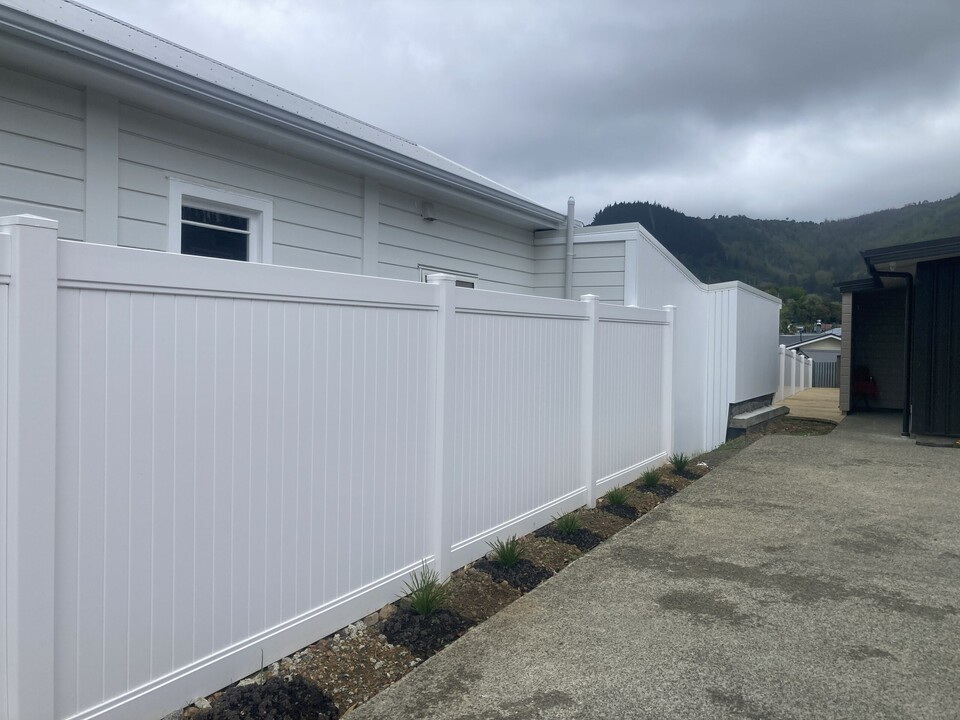 Weka Cottage Nelson - 2024 to 2026 Restoration South wall finished and fenced. All bad timber removed, new weatherboards used where required and an aluminum cladding system was required for the 1960s extension compliance works.
 -
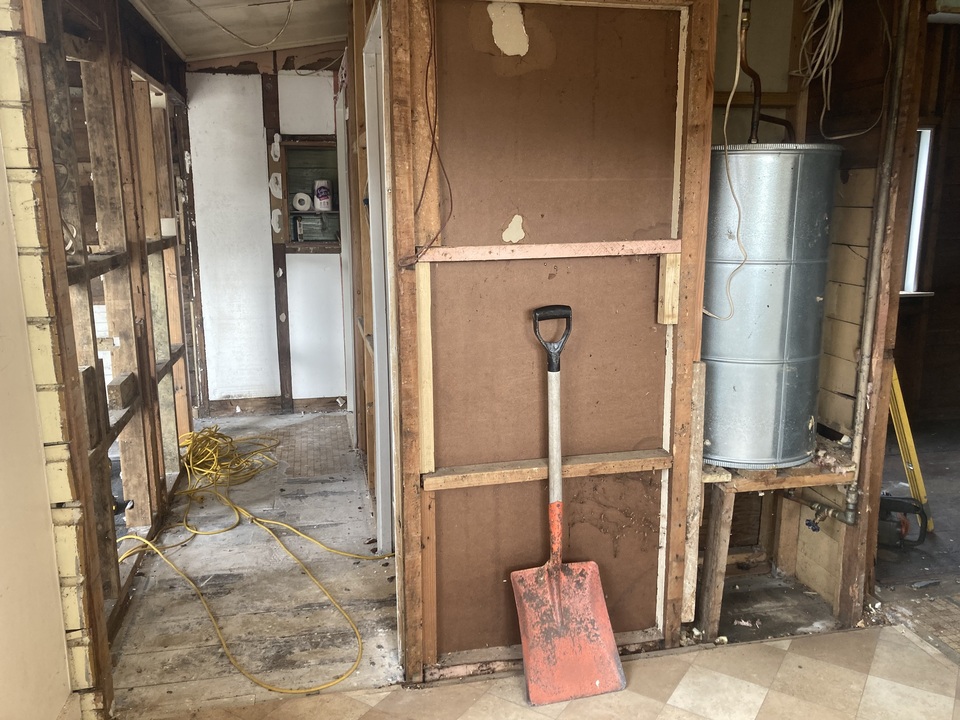 Weka Cottage Nelson - 2024 to 2026 Restoration 1960s extension of the cottage, all walls removed and rebuilt, change of layout, this would become the new kitchen.
 -
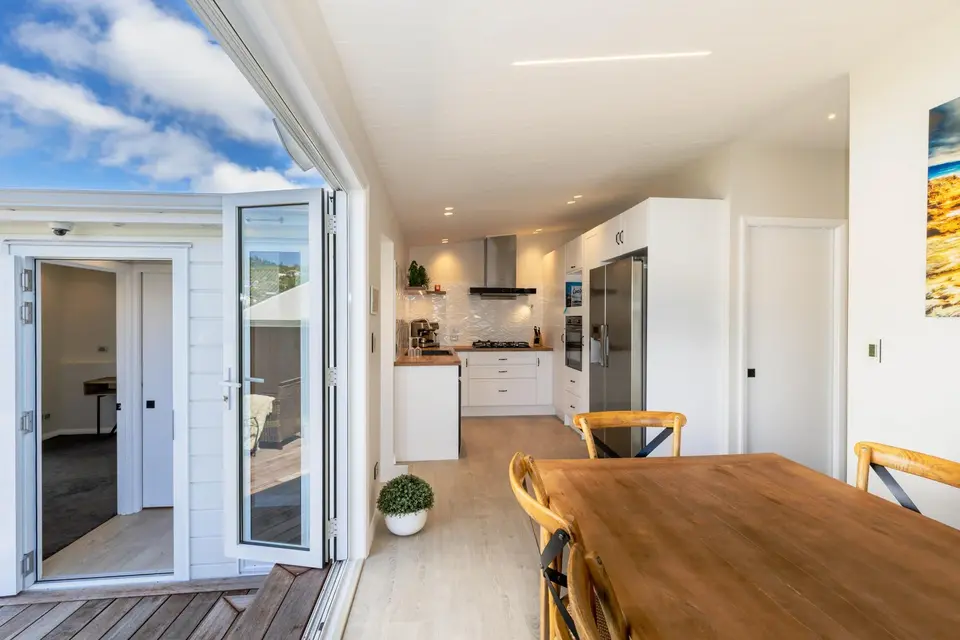 Weka Cottage Nelson - 2024 to 2026 Restoration Kitchen Dining and outdoor living finished.
 -
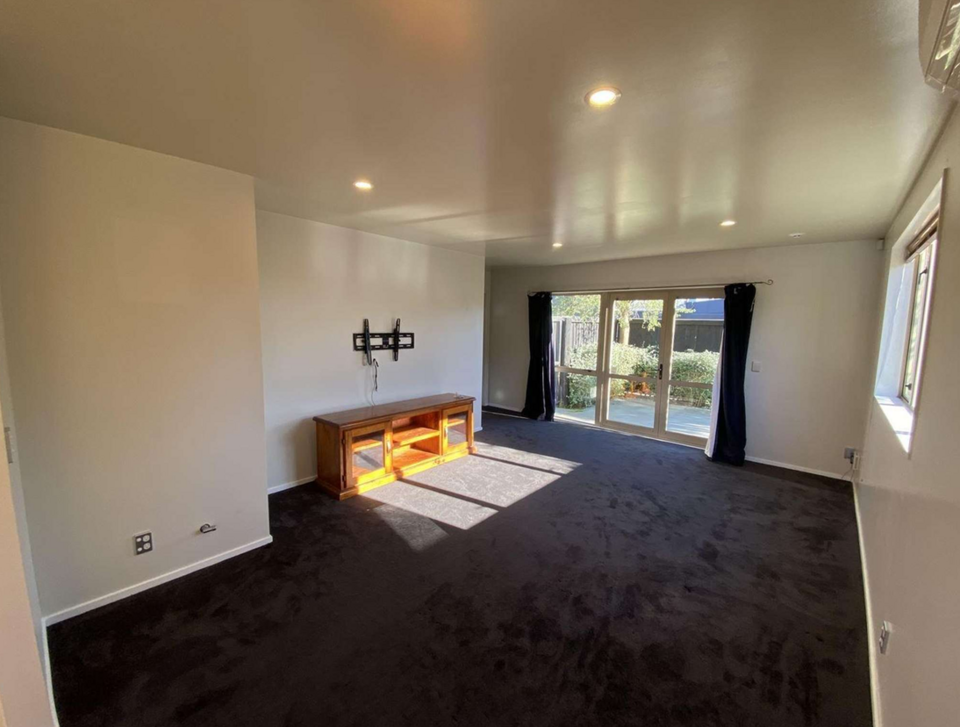 67a Beresford St - Christchurch Living
 -
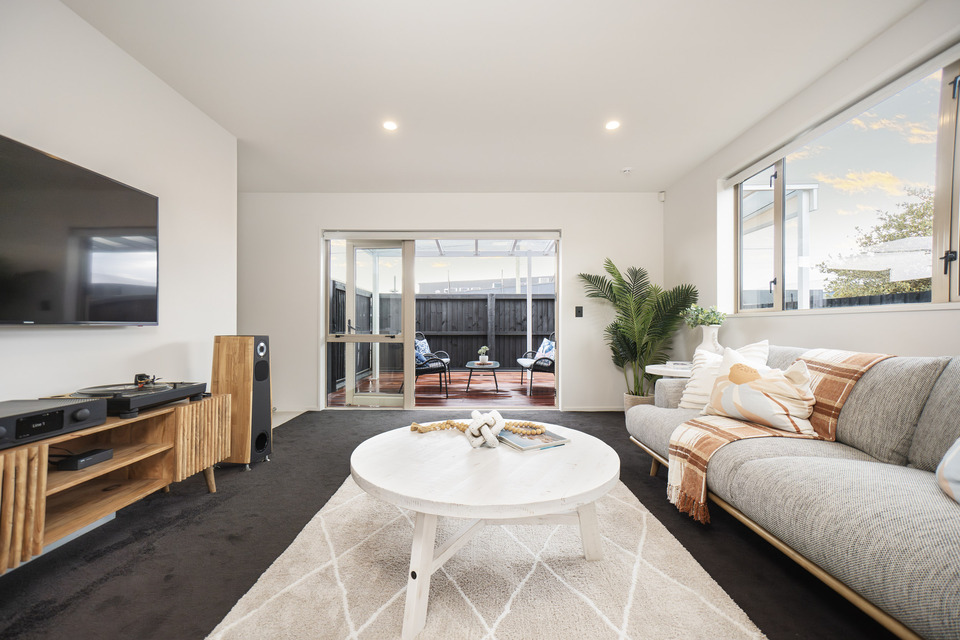 67a Beresford St - Christchurch Living to Outdoor Living
 -
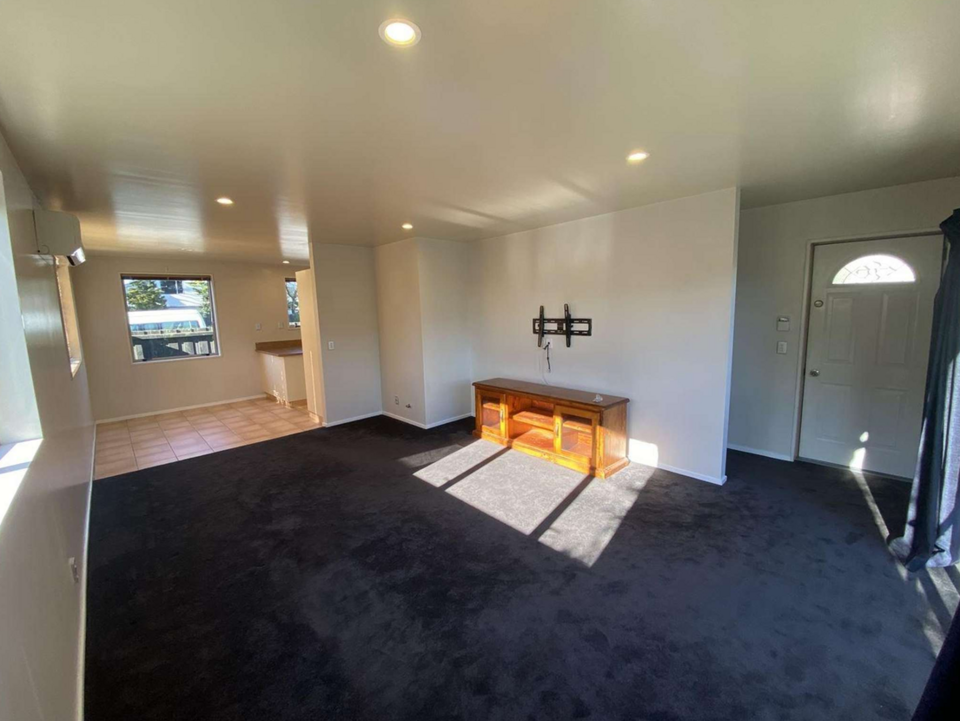 67a Beresford St - Christchurch Living to Dining
 -
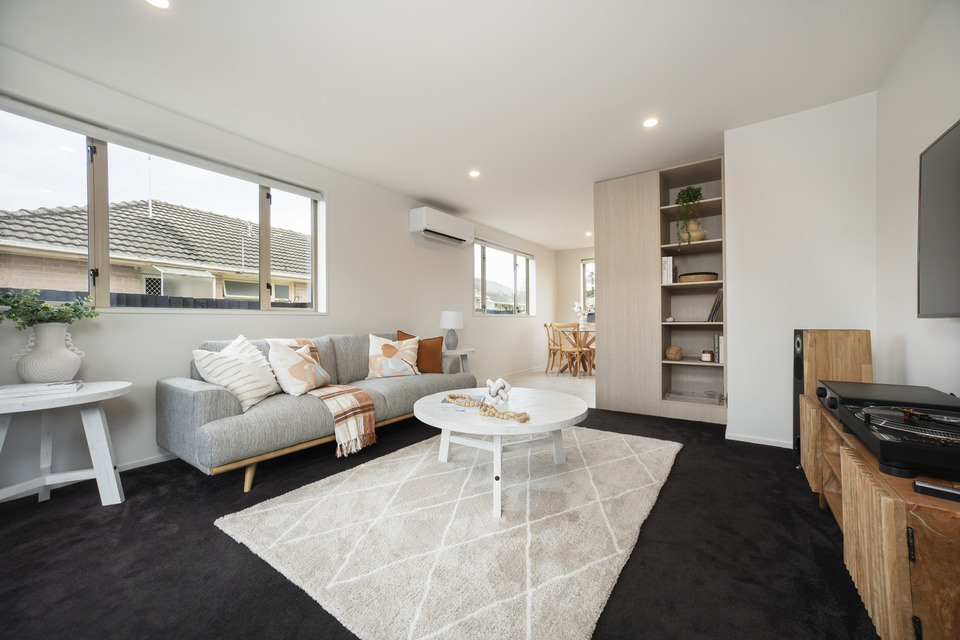 67a Beresford St - Christchurch Living to Dining
 -
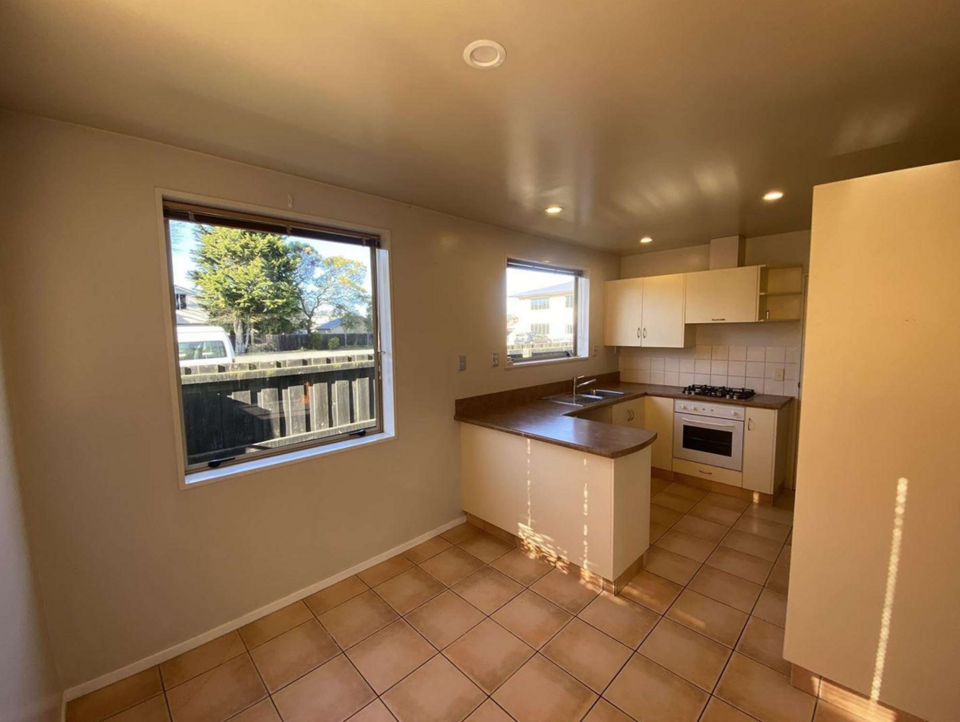 67a Beresford St - Christchurch Dining to Kitchen
 -
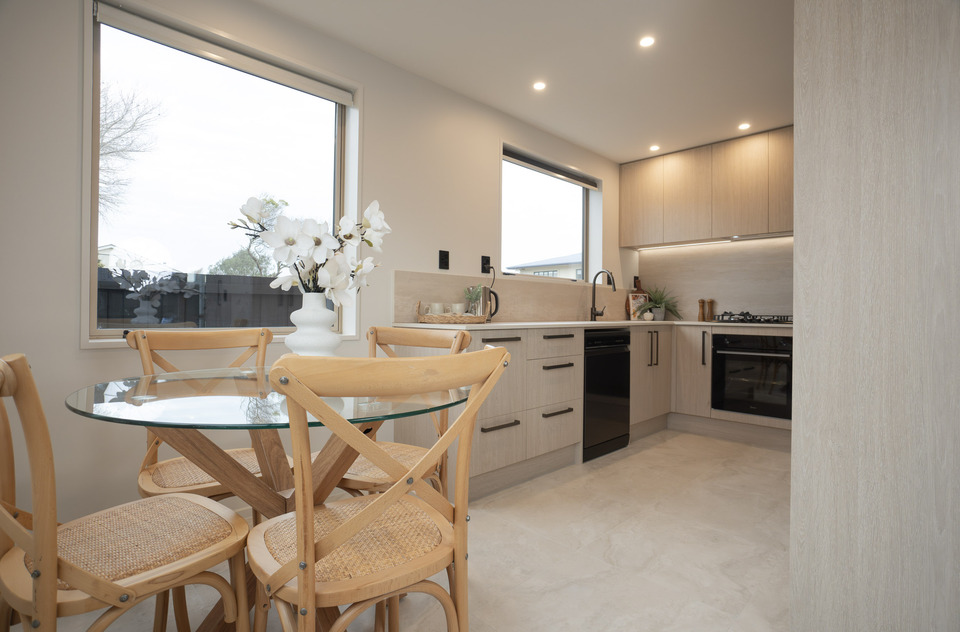 67a Beresford St - Christchurch Dining to Kitchen
 -
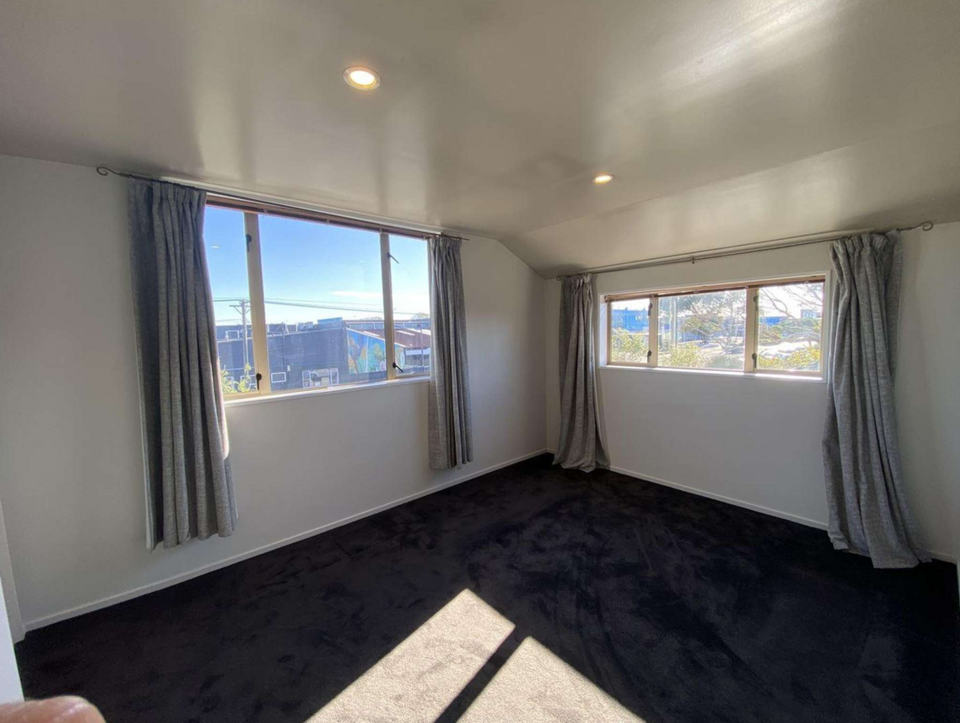 67a Beresford St - Christchurch Master Bedroom
 -
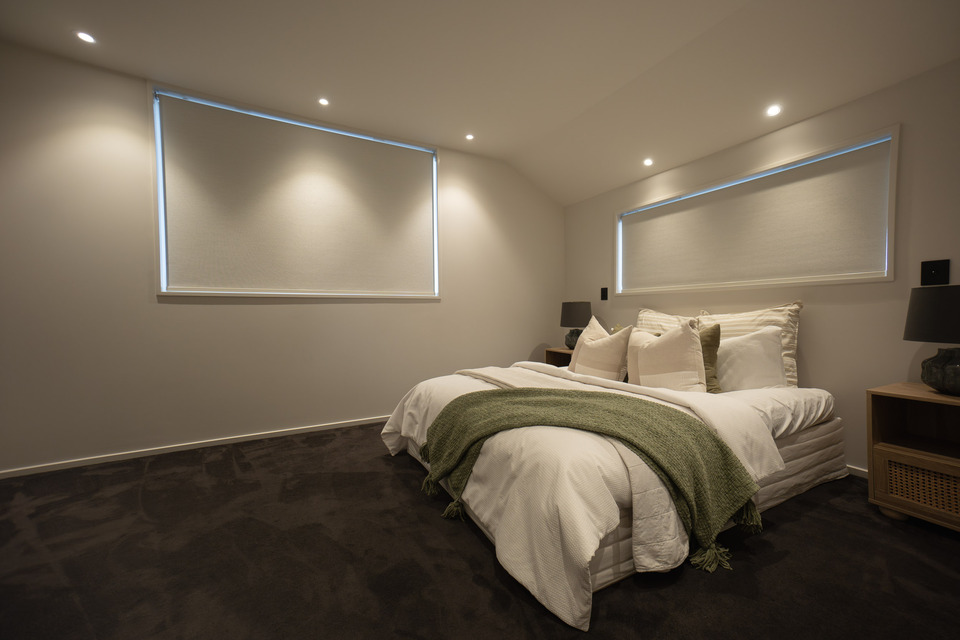 67a Beresford St - Christchurch Master Bedroom, new wall wash lighting design with reading lights, 2 way switching and hardwired electric blinds, the wardrobe now has 2x full height mirrors.
 -
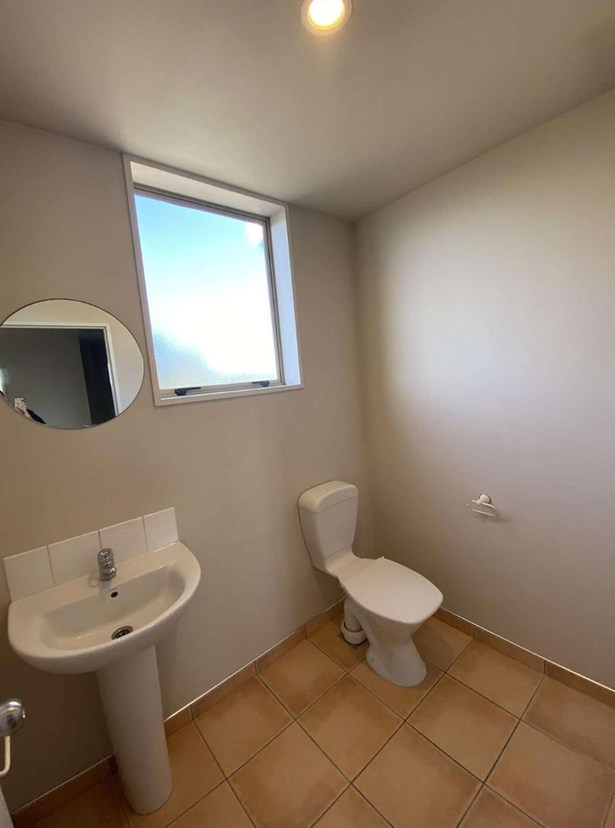 67a Beresford St - Christchurch L2 Toilet
 -
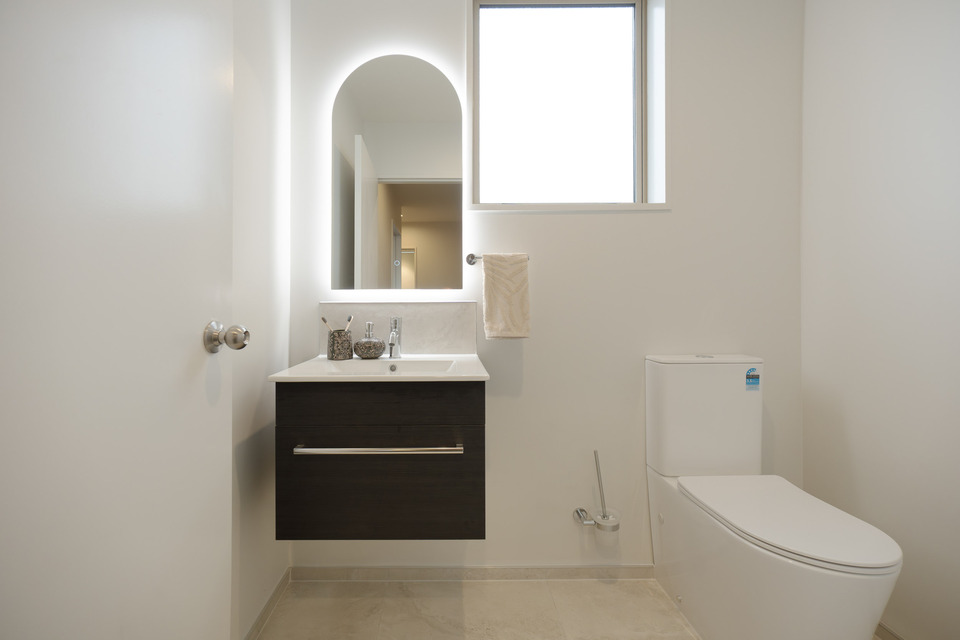 67a Beresford St - Christchurch L2 Toilet, all new hardware, plumbing moved for wall hung vanity, electrical circuit added for mirror LED, designer hardware from Mico Plumbing.
 -
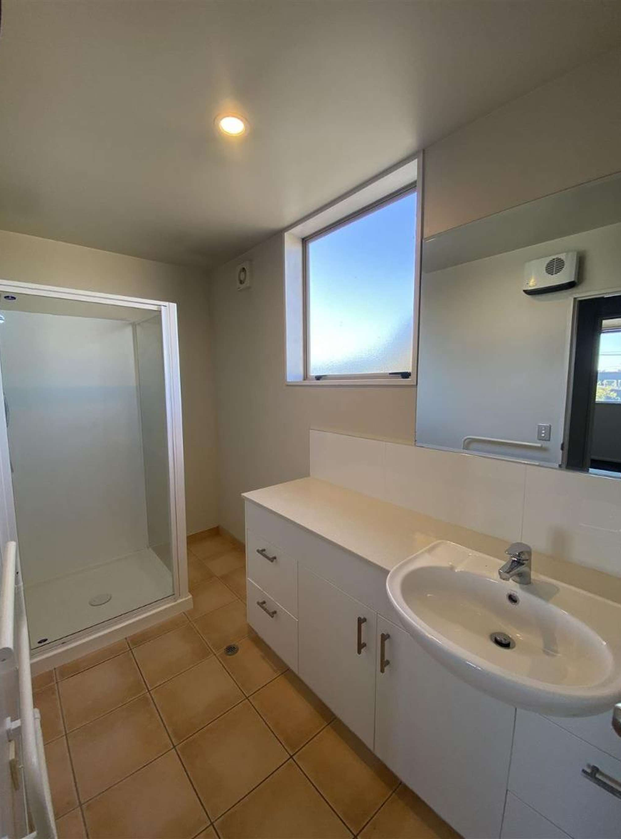 67a Beresford St - Christchurch L2 Bathroom
 -
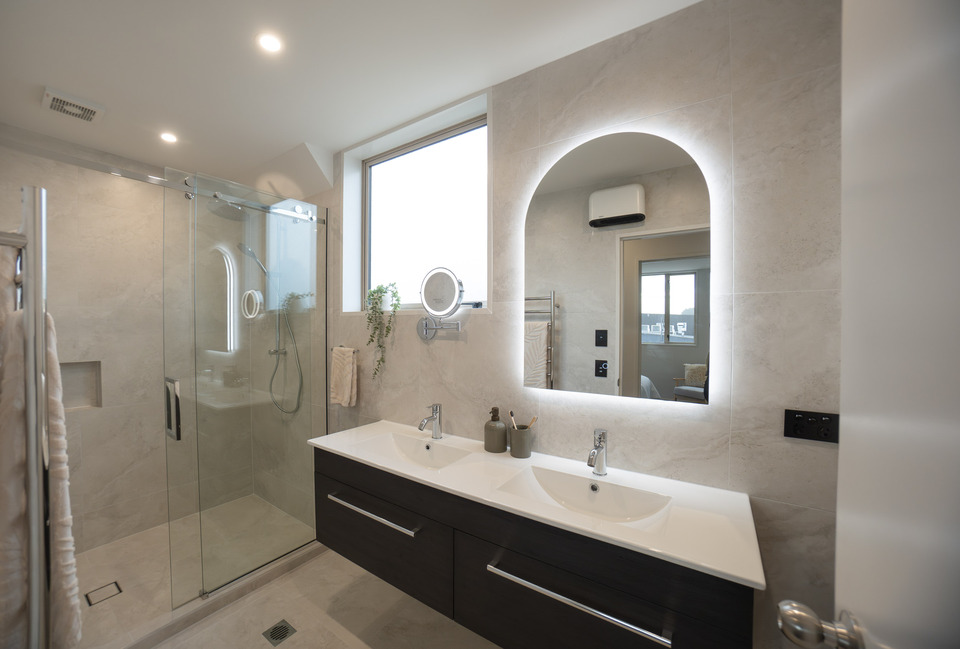 67a Beresford St - Christchurch L2 Bathroom, fully tiled shower with rain head, custom shower door, integrated electric towel rail, designer integrated plumbing hardware from Mico Plumbing, plumbing moved to in wall for wall hung double vanity, electrical circuit added for mirror LED, new lighting design, double robe hooks, all walls tiled.
 -
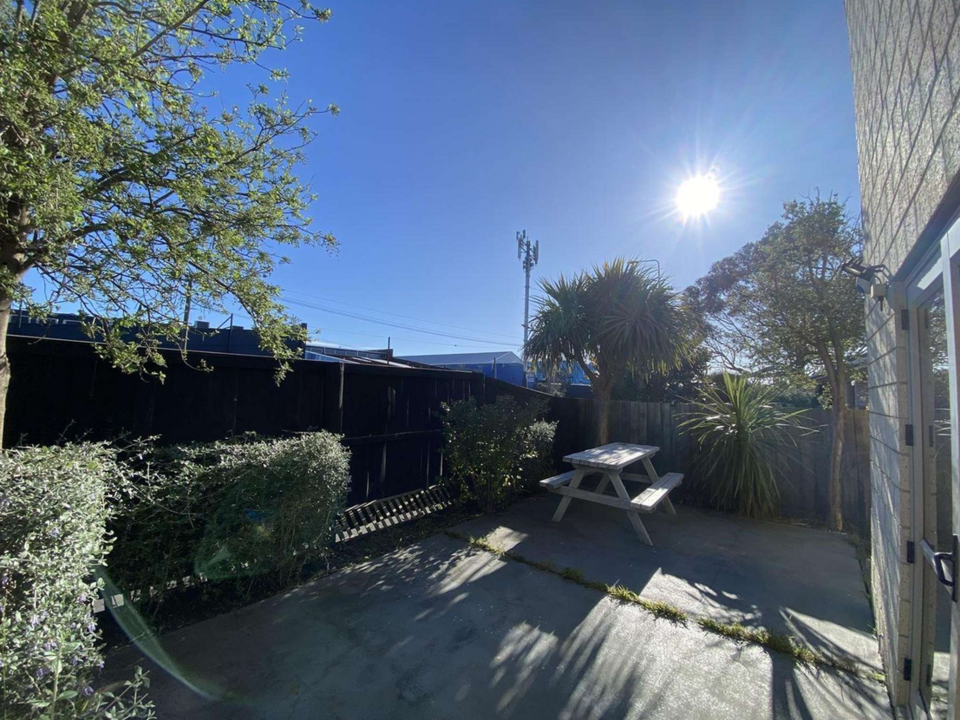 67a Beresford St - Christchurch Outdoor Area The Teucrium fruticans (Bush Germander) hedges were cut down to the ground (accidentally by the arborist) and replanted as hedging for the footpath planter and entry areas on both 67a and 67b.
 -
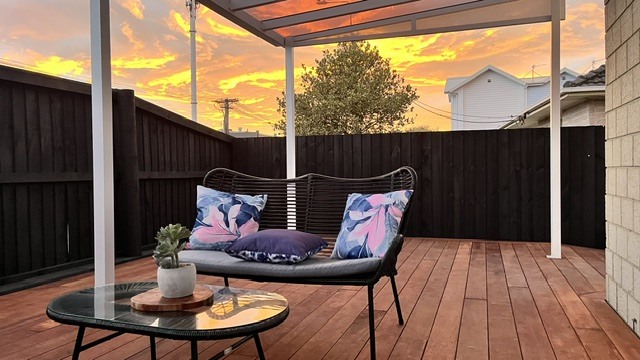 67a Beresford St - Christchurch Outdoor Living, all trees and plants removed, concrete patio and paths removed, full kwila deck and boardwalk added, outdoor shade system from Shadetech installed.
 -
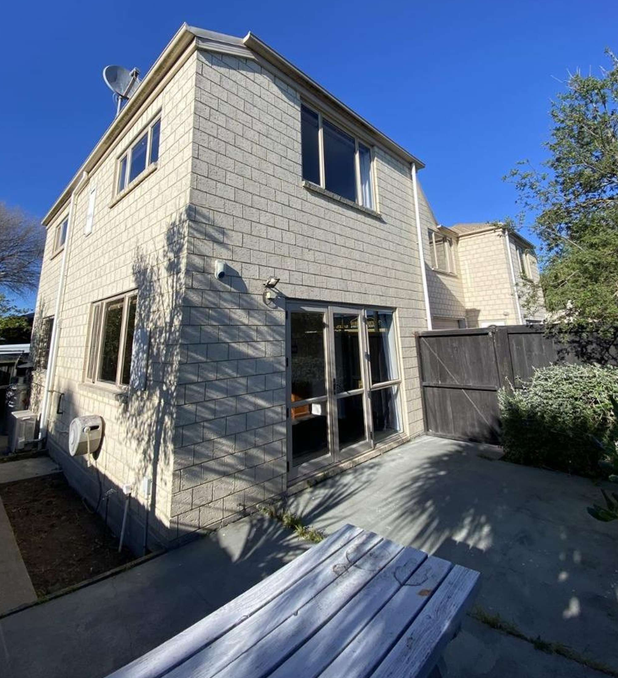 67a Beresford St - Christchurch
 -
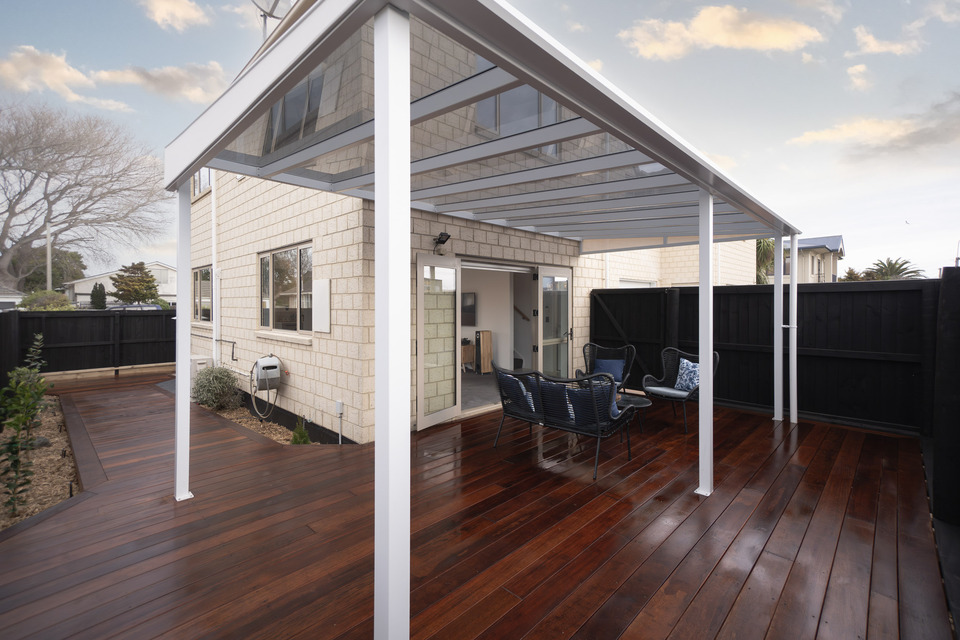 67a Beresford St - Christchurch Outdoor Living and Boardwalk
 -
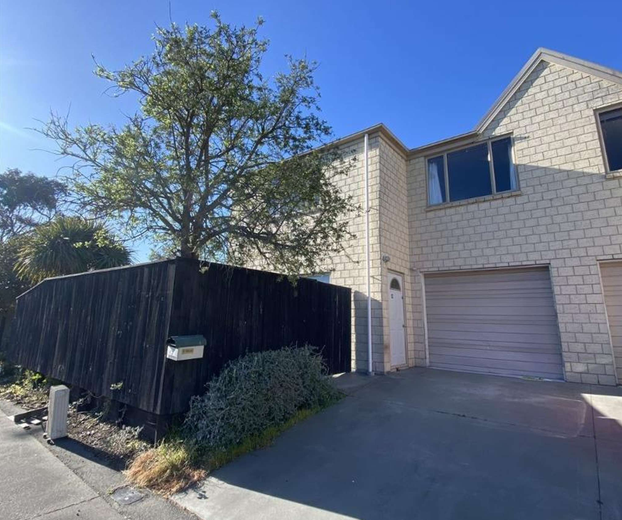 67a Beresford St - Christchurch Street front
 -
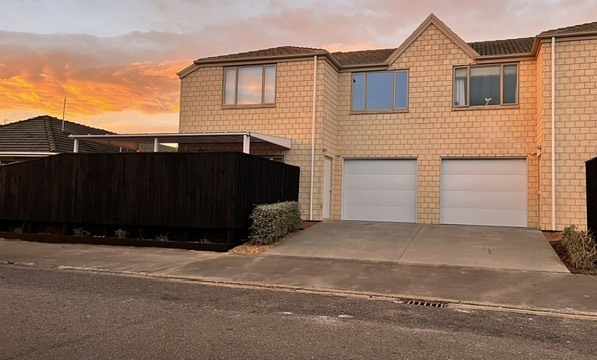 67a Beresford St - Christchurch Street front